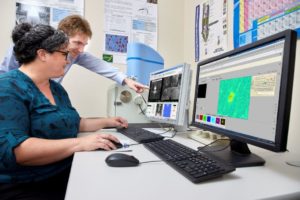
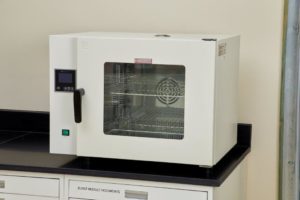
Ebatco’s Nano Analytical and Testing Laboratory (NAT Lab) provides advanced and critical analyses, measurements and tests of materials and devices on nano/micro scales. Our lab services support worldwide customers in R&D of novel materials, new products and process optimization, root-cause determination of failed parts, system and part performance verifications, industrial and regulatory compliance tests, and legal investigations. NAT Lab’s multidisciplinary expertise spans from chemistry, materials science and engineering, nanoscience, nanotechnology, physics, surface science, to tribology. We have worked with a majority of material types such as steel, metal, ceramic, glass, polymer, and biological samples, existing in nanostructures, thin films, coatings, composites, fibers, wires, MEMS or bulk and complex formats. Our Ph. D. level expertise, broad experience and state-of-the-art instruments have given NAT Lab a leading position in nano and micro scale characterization of materials and devices.

NAT Lab strives to provide you with thorough and satisfactory solutions for your unmet and challenging needs in a timely and professional manner, and at market competitive prices. For a complete brochure about the NAT Lab services, please download the PDF document or contact us directly.

Chemical
Differential Scanning Calorimetry (DSC)
Energy Dispersive X-Ray Spectroscopy (EDS)
FTIR Microscopy
Inductively Coupled Plasma Optical Emission Spectroscopy (ICP-OES)
Modulated DSC
Raman Microscopy
Refractive Index
Simultaneous Thermal Analysis (STA)
Thermogravimetric Analysis (TGA)
UV-Vis-NIR Spectroscopy
Color Measurement
Color Measurement
Contact Angle
Contact Angle
Dynamic Contact Angle
Interfacial Tension
Micro Contact Angle
Powder Contact Angle
Surface Free Energy
Gloss Measurement
Gloss Measurement
Liquids
Density
Inductively Coupled Plasma Optical Emission Spectroscopy (ICP-OES)
Refractive Index
Rheology
Surface/Interfacial Tension
Turbidity
Viscosity
Mechanical
Abrasion
Atomic Force Microscopy (AFM)
Contact Stylus
Depth Profiling
Express Property Mapping (XPM)
Macroscratch
Microindentation
Microscratch
Modulus Mapping
NanoDMA
Nanoindentation
Nanoscratch
Rheology
Scratch Testing ISO 1518
Shore A and Shore D Hardness
Universal Testing Machine (UTM)
Metallurgy
Alloy Composition & Phase Identification
Corrosion Survey & Coating Selection
Energy Dispersive X-Ray Spectroscopy (EDS)
Failure Analysis
Metallography
Metallic Powders Analysis
Microhardness
Nanohardness
Sample Preparation
Scanning Electron Microscopy (SEM)
Scanning Probe Microscopy (SPM)
Welding Joint Evaluation
Microscopy
Atomic Force Microscopy (AFM)
FTIR Microscopy
Optical Microscopy
Raman Microscopy
Scanning Electron Microscopy (SEM)
Scanning Probe Microscopy (SPM)
Particle Sizing and Counting
Coulter Principle
Dynamic Light Scattering
FTIR Microscopy
Laser Diffraction
Light Obscuration
Optical Microscopy
Raman Microscopy
Scanning Electron Microscopy (SEM)
Scanning Probe Microscopy (SPM)
Peel Strength
Peel Strength
Pore Size
Atomic Force Microscopy (AFM)
Capillary Flow Porometry
FTIR Microscopy
Optical Microscopy
Raman Microscopy
Scanning Electron Microscopy (SEM)
Scanning Probe Microscopy (SPM)
Shelf Life & Stability
Corrosion Survey & Coating Selection
Environmental Chamber
Muffle Furnace
Surface Roughness & 3D Topography
AFM for Surface Roughness
Contact Stylus Surface Roughness Analysis
SEM for Surface Roughness
Scanning Probe Microscopy (SPM)
White Light Interferometry
Technical Consulting
Thermal
Dynamic Mechanical Analysis (DMA)
Differential Scanning Calorimetry (DSC)
Modulated DSC
Specific Heat
Simultaneous Thermal Analysis (STA)
Thermogravimetric Analysis (TGA)
Thermomechnical Analysis(TMA)
Tribological
Abrasion
Friction
Rub Testing
Wear
XRD
X-Ray Diffraction (XRD)
Zeta Potential Testing
Particle
Solid Surface
Streaming Potential